
Listing Courtesy of: MLS PIN / Listed By: Lynn Walsh, Coldwell Banker Realty
69 Royal Fern Dr 69 Lunenburg, MA 01462
Active (2 Days)
$549,900 (USD)
OPEN HOUSE TIMES
-
OPENSat, Oct 102:00 pm - 3:30 pm
Description
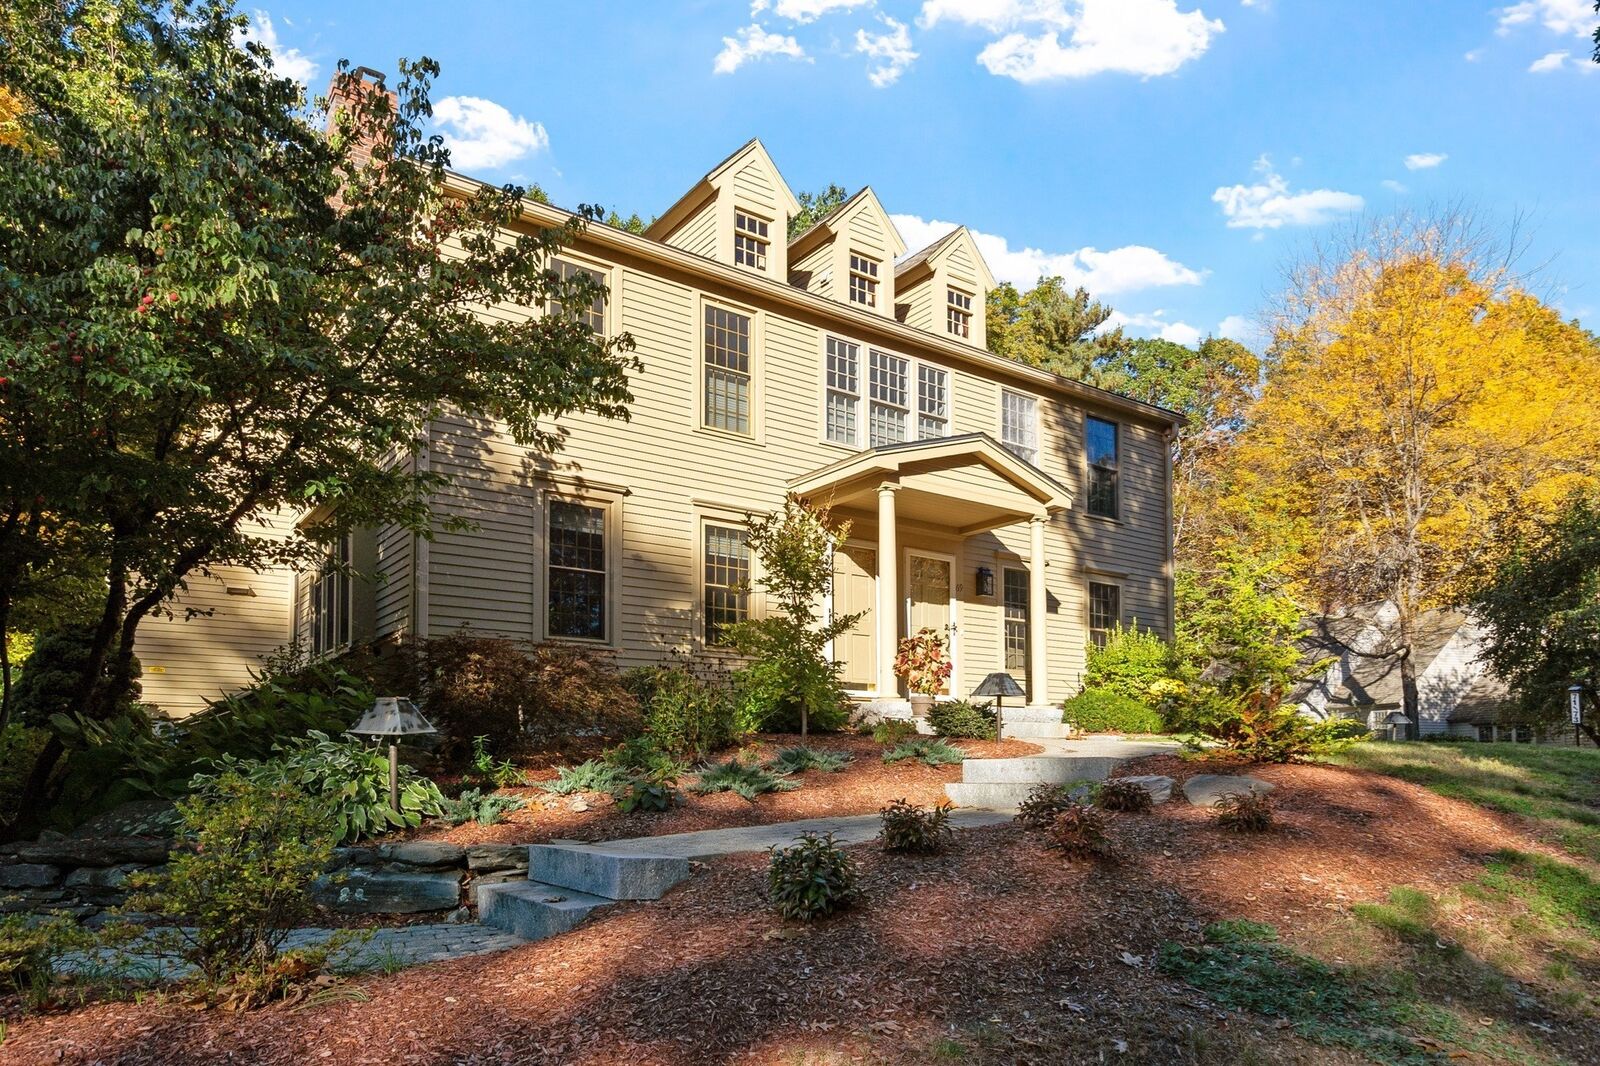
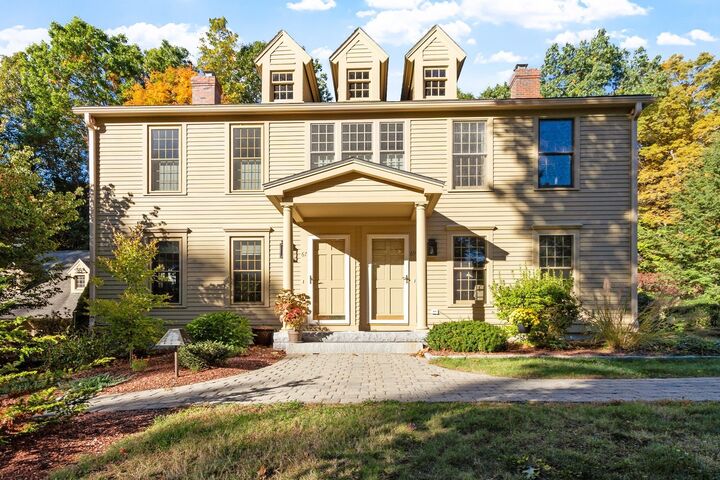
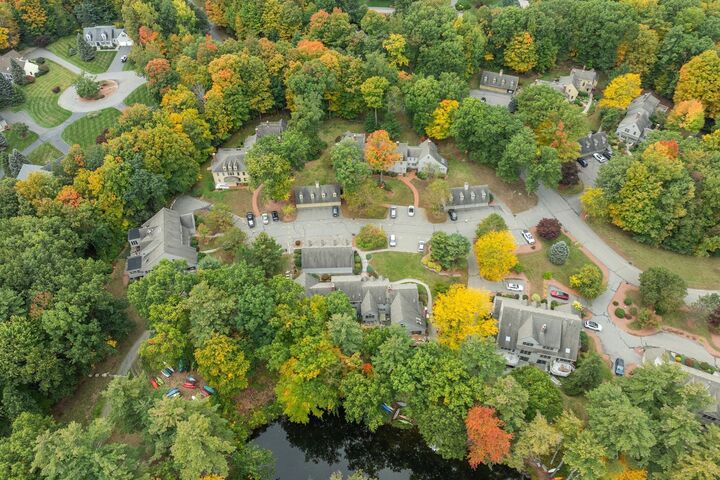
Exceptional Hickory Hills townhome that checks all the boxes! Sun-filled spaces, thoughtful updates and a floor plan that offers an open feel while still providing plenty of privacy. The spacious kitchen features skylights, all new Bosch appliances, abundant cabinetry with interior storage systems and a generous peninsula. Crown molding accents the dining room, where French doors open to a beautiful four-season sunroom with brick flooring and sliders to a stone patio overlooking the peaceful, wooded backdrop. The inviting living room offers hardwood flooring, a gas fireplace and large bay window. Retreat to the primary suite, a private oasis complete with full bath and its own screened porch—perfect for morning coffee or relaxing at the end of the day. The second bedroom offers plenty of storage space and its own bathroom. The basement provides additional space for a home gym, hobbies, storage and more. Enjoy the Hickory Hills lifestyle with a private beach, kayak and paddleboard storage area, and your own boat slip for days spent cruising the lake. Leave the shovel, rake and exterior maintenance behind and spend more time enjoying the outdoors. Here, every day can feel like a getaway!
MLS #:
73588029
73588029
Taxes
$6,039(2026)
$6,039(2026)
Type
Condo
Condo
Building Name
The Woodlands
The Woodlands
Year Built
1988
1988
County
Worcester County
Worcester County
Listed By
Lynn Walsh, Coldwell Banker Realty
Source
MLS PIN
Last checked Oct 10 2026 at 1:57 AM GMT+0000
MLS PIN
Last checked Oct 10 2026 at 1:57 AM GMT+0000
Bathroom Details
Interior Features
- Range
- Refrigerator
- Dryer
- Washer
- Dishwasher
- Microwave
- Sun Room
- Windows: Insulated Windows
- Laundry: In Unit
- Laundry: In Basement
Kitchen
- Flooring - Hardwood
- Countertops - Stone/Granite/Solid
- Dining Area
- Recessed Lighting
- Stainless Steel Appliances
- Pantry
- Gas Stove
- Peninsula
- Closet
- Skylight
- Lighting - Overhead
- Vaulted Ceiling(s)
- Open Floorplan
Property Features
- Fireplace: 1
- Fireplace: Living Room
Heating and Cooling
- Forced Air
- Natural Gas
- Central Air
Basement Information
- Y
Homeowners Association Information
- Dues: $969/Monthly
Flooring
- Tile
- Hardwood
- Carpet
- Flooring - Stone/Ceramic Tile
Exterior Features
- Roof: Shingle
Utility Information
- Utilities: Water: Public, For Gas Range
- Sewer: Private Sewer
School Information
- Elementary School: Primary
- Middle School: Turkey Hill
- High School: Lunenburg
Garage
- Garage
Parking
- Guest
- Off Street
- Paved
- Total: 2
- Storage
- Garage Door Opener
- Detached
Stories
- 2
Living Area
- 1,582 sqft
Location
Estimated Monthly Mortgage Payment
*Based on Fixed Interest Rate withe a 30 year term, principal and interest only
Listing price
Down payment
%
Interest rate
%Mortgage calculator estimates are provided by Coldwell Banker Real Estate LLC and are intended for information use only. Your payments may be higher or lower and all loans are subject to credit approval.
Disclaimer: The property listing data and information, or the Images, set forth herein wereprovided to MLS Property Information Network, Inc. from third party sources, including sellers, lessors, landlords and public records, and were compiled by MLS Property Information Network, Inc. The property listing data and information, and the Images, are for the personal, non commercial use of consumers having a good faith interest in purchasing, leasing or renting listed properties of the type displayed to them and may not be used for any purpose other than to identify prospective properties which such consumers may have a good faith interest in purchasing, leasing or renting. MLS Property Information Network, Inc. and its subscribers disclaim any and all representations and warranties as to the accuracy of the property listing data and information, or as to the accuracy of any of the Images, set forth herein. © 2026 MLS Property Information Network, Inc.. 10/9/26 18:57


